Design for
how it operates
Layout drawn to your team's workflow, sight lines built for how customers actually walk the room, storage sized to how the space is really used day to day.
Design-Build Firm · Northern Virginia
The same standard, scaled for the space your business runs in.
Why Businesses Choose GiGi
Every day your space is under construction is a day your business isn't fully running. We build with occupied use in mind — after-hours work where possible, dust protection that actually contains dust, and a schedule you can hold us to so nothing takes longer than you were told.
Office suites, retail floors, reception areas, conference rooms, break rooms, commercial bathrooms — every configuration and every jurisdiction between Centreville and Chantilly, over ten years.
Evenings, weekends, phased work — however the job needs to run so your business keeps operating through the build. Nothing shuts down that doesn't have to.
Framing, electrical, plumbing, cabinetry, finishes, and permits — all handled in-house. Your operations manager gets one phone number, not a list of subs to chase.
We commit to your opening date at the walkthrough — not after the punch list. Every trade sequenced so nothing waits on nothing, and the day you told your team you'd unlock the doors is the day they actually unlock.
What Makes a Great Commercial Build
Layout drawn to your team's workflow, sight lines built for how customers actually walk the room, storage sized to how the space is really used day to day.

Electrical loaded for the equipment you actually run, HVAC balanced for a full room of people, lighting laid out for the hours the space is really used — nothing that needs an emergency call in year two.

Every permit filed, every inspection scheduled, every conversation with the jurisdiction handled — so opening day is opening day, not the day you find out something isn't signed off.

Flooring that survives foot traffic, paint rated for daily scrub-downs, cabinetry that holds up to how your team actually uses it — not residential finishes hoped into a commercial life.
Full-Scope Commercial Services
The floor your team actually works on.
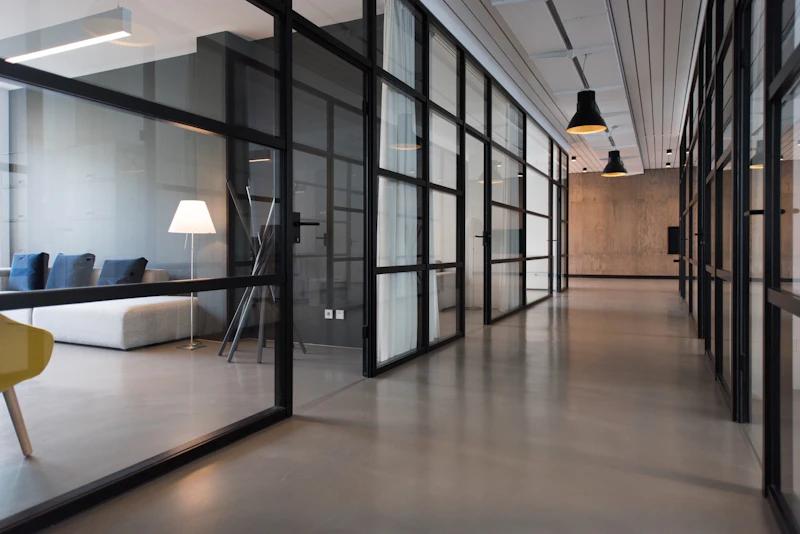
Open floor plans, private offices, conference rooms, breakout spaces, phone booths. Layout drawn for how your team actually collaborates and where the quiet work actually happens. Fresh electrical for modern loads, HVAC balanced for a real room of people, lighting laid out for the way you use the space through a working day.

The space your customers walk into.
Full storefront renovations for retail, salons, boutiques, and specialty stores. Custom millwork drawn to your product and traffic flow, lighting spec'd for how merchandise reads, finishes chosen against the brand. Built to survive years of open-close cycles and daily customer traffic without looking tired at year three.

The first ten seconds of the visit.
The room that decides what a visitor thinks before anyone shakes their hand. Millwork feature walls, seating that actually works to sit in, reception desks scaled to your traffic, flooring and lighting that make the whole space read as considered. Small footprint, disproportionate impact.
The room every big meeting happens in.
Acoustic-treated boardrooms, wired for real hybrid meetings, lighting that doesn't wash out on video, seating that keeps a room comfortable for two hours. Millwork for AV integration, cable management inside the walls, whiteboard or projection walls where they actually get used — not where the electrician found it easiest to run wire.

The room the team actually decompresses in.
Full kitchenettes with proper plumbing, fridges panel-integrated, coffee bars built for the way your team actually caffeinates, seating that gets used at lunch. Sized for how many people you actually have, not a stock plan set. The room that decides whether staff take a real break or eat at their desks.

The rooms your customers judge you by.
Complete rebuilds of customer and staff bathrooms — real tile, real fixtures, real ventilation, real ADA when the code requires it. Finishes rated for daily commercial cleaning, plumbing sized for real load, lighting spec'd for the mirror. The rooms that quietly tell a visitor whether the whole business is run properly.

The pieces that turn a shell into a space.
New partition walls to carve open floors into rooms that work. Custom cabinetry, reception desks, storage millwork, feature walls — drawn to your ceiling height and your actual use, built in our finish shop, installed by our crew. The pieces that make a commercial space feel considered instead of leased.
Investment Guide
Honest starting points from real commercial projects across Fairfax and Prince William. Every proposal is fixed-price after the on-site walk-through — these numbers are where projects begin, not where they're capped.
Tier 01
$50K
Cosmetic pass
Typically includes
Tier 02
$100K
Most commercial projects land here
Typically includes
Tier 03
$150K+
Structural and custom finishes
Typically includes
Prices are averages and may change depending on the size of your space, material choices, scope of structural work, and specific project requirements. You'll receive an exact quote for your project after the on-site consultation.
Selected Project

A Northern Virginia commercial space: a dated open floor with builder-grade finishes, worn carpet, and lighting that made everyone look tired. Rebuilt with new partition walls that carved out a real conference room, updated reception, refreshed break room, and finishes rated for a full team's daily use. Same square footage. A different feel the moment you walk in.

The Process
Commercial projects have their own rhythm. Business hours have to be respected. Permits and inspections have to be sequenced. Tenants and landlords have to be coordinated. We build the time for all of it into the schedule so opening day is exactly when we told you it would be.
We walk your space with you — where the traffic flows, which corner is dead space, what your team actually does at their desks, what a customer sees on the way in. Downtime tolerance, brand direction, budget scope. The design starts with how the business really operates, not a stock office layout.
Layout drawings, finish selections, lighting plan, MEP coordination, permit packages. Renderings so you see the space before we open a wall. Selections held together under your actual lighting. Nothing gets ordered until the space you're seeing is the space you'd sign off on when it's built.
One fixed number after the walkthrough — flooring, paint, lighting, cabinetry, plumbing, electrical, permits, and any structural work, all covered. It doesn't move unless you ask it to. If something is behind a wall we didn't expect, we stop, we tell you, we price it before we keep going.
Four to sixteen weeks depending on scope. Scheduled around your hours where possible — evenings, weekends, or phased work if the project allows. Dust protection actually contains dust. Weekly walkthroughs with the lead so you're never guessing where things stand or what next week looks like.
Final inspections signed off, certificate of occupancy where required, punch list closed with you standing in the space. Five-year workmanship warranty in writing. A binder with every product spec, permit sign-off, and care instruction — so the room stays fixable, forever.
What Commercial Clients Say
4.9 out of 5 · 90+ reviews
A commercial project is judged twice — the day you open the doors, and every day after. What separates a good build from a bad one is how the space still works in month twelve, when the paint has stopped smelling new and the daily use has actually begun. These are the words of business owners we've built for.
FAQ
Straight answers, no marketing dodges.
Depends on scope. A cosmetic refresh — flooring, paint, lighting — runs about four to six weeks. A full mid-range build with a break room, reception, and bathroom updates lands closer to eight to twelve. A full build-out with new partition walls, custom cabinetry, and structural changes can run twelve to sixteen weeks. Every proposal includes the actual schedule.
Yes — and most commercial projects require it. We schedule around your operating hours wherever the project scope allows: evenings, weekends, or phased work so parts of your space stay open while others are being finished. Any required downtime gets scheduled with you in advance so nothing surprises your team or your customers.
See the investment guide above. Cosmetic refreshes start at $50K. Most mid-range renovations with break rooms, reception, and bathroom work land near $100K. Full build-outs with new partition walls, custom cabinetry, and complete finish work start at $150K and climb from there depending on scope. The exact number comes after the on-site walk-through.
Yes — every permit pulled, every inspection scheduled, every conversation with Fairfax, Prince William, Loudoun, or your jurisdiction. Structural, electrical, plumbing, occupancy — all handled end-to-end. You'll see the paperwork in the binder at handover, not before, because there's no reason your operations manager should be on the phone with the county.
Yes. Tenant improvement work almost always requires landlord approval and often their engineer's sign-off on structural or MEP changes. We handle the coordination directly — architectural drawings for the landlord's review, engineer coordination, and any required as-built documentation at closeout.
Yes — as part of design. Flooring, lighting, wall finishes, cabinetry, hardware. All spec'd for commercial use (not residential finishes hoped into a commercial life) and coordinated against your brand and how the space actually gets used. If you've already picked selections or have a brand designer, we spec around them.
Yes. Removing walls, adding partitions, carving open floors into private offices or conference rooms, expanding a break room into a proper kitchen — all part of the design conversation. Any structural work is engineered and permitted; any MEP changes are re-routed properly, not patched. Handled end-to-end.
Every commercial project carries our five-year workmanship warranty on the labor, plus the manufacturer warranties on flooring, fixtures, and cabinetry — we help you register those so paperwork doesn't get lost. If a switch fails, a seam splits, a fixture leaks, one call and someone from our crew comes back out.
Where We Work
Commercial Remodeling projects across the towns and neighborhoods we work in. Every town below has a dedicated page with local context — property types, common home eras, permit nuances.
Start Your Commercial Project
Alex or a lead will walk your space, listen to how your business actually operates, review timelines and downtime tolerance, and follow up with a scoped design proposal within one week. First conversation is free and doesn't obligate you to anything.



Explore More Remodeling Services
Commercial Remodeling is one of six disciplines under the same roof — same team, same standard. If your project blurs into another category, or you already know it will, start with any door.
From the Journal
The journal is coming soon — thoughts on commercial remodeling, materials, process, and the small things that make a big difference.
Read the Journal